
Listing Courtesy of: SMART MLS / Listed By: Michael "Mike" Bowers, Coldwell Banker Realty - Contact: (860) 460-8722
25 Riverside Drive A13 Clinton, CT 06413
Active (30 Days)
$379,000 (USD)
OPEN HOUSE TIMES
-
OPENSat, Sep 1911:00 am - 1:00 pm
Description
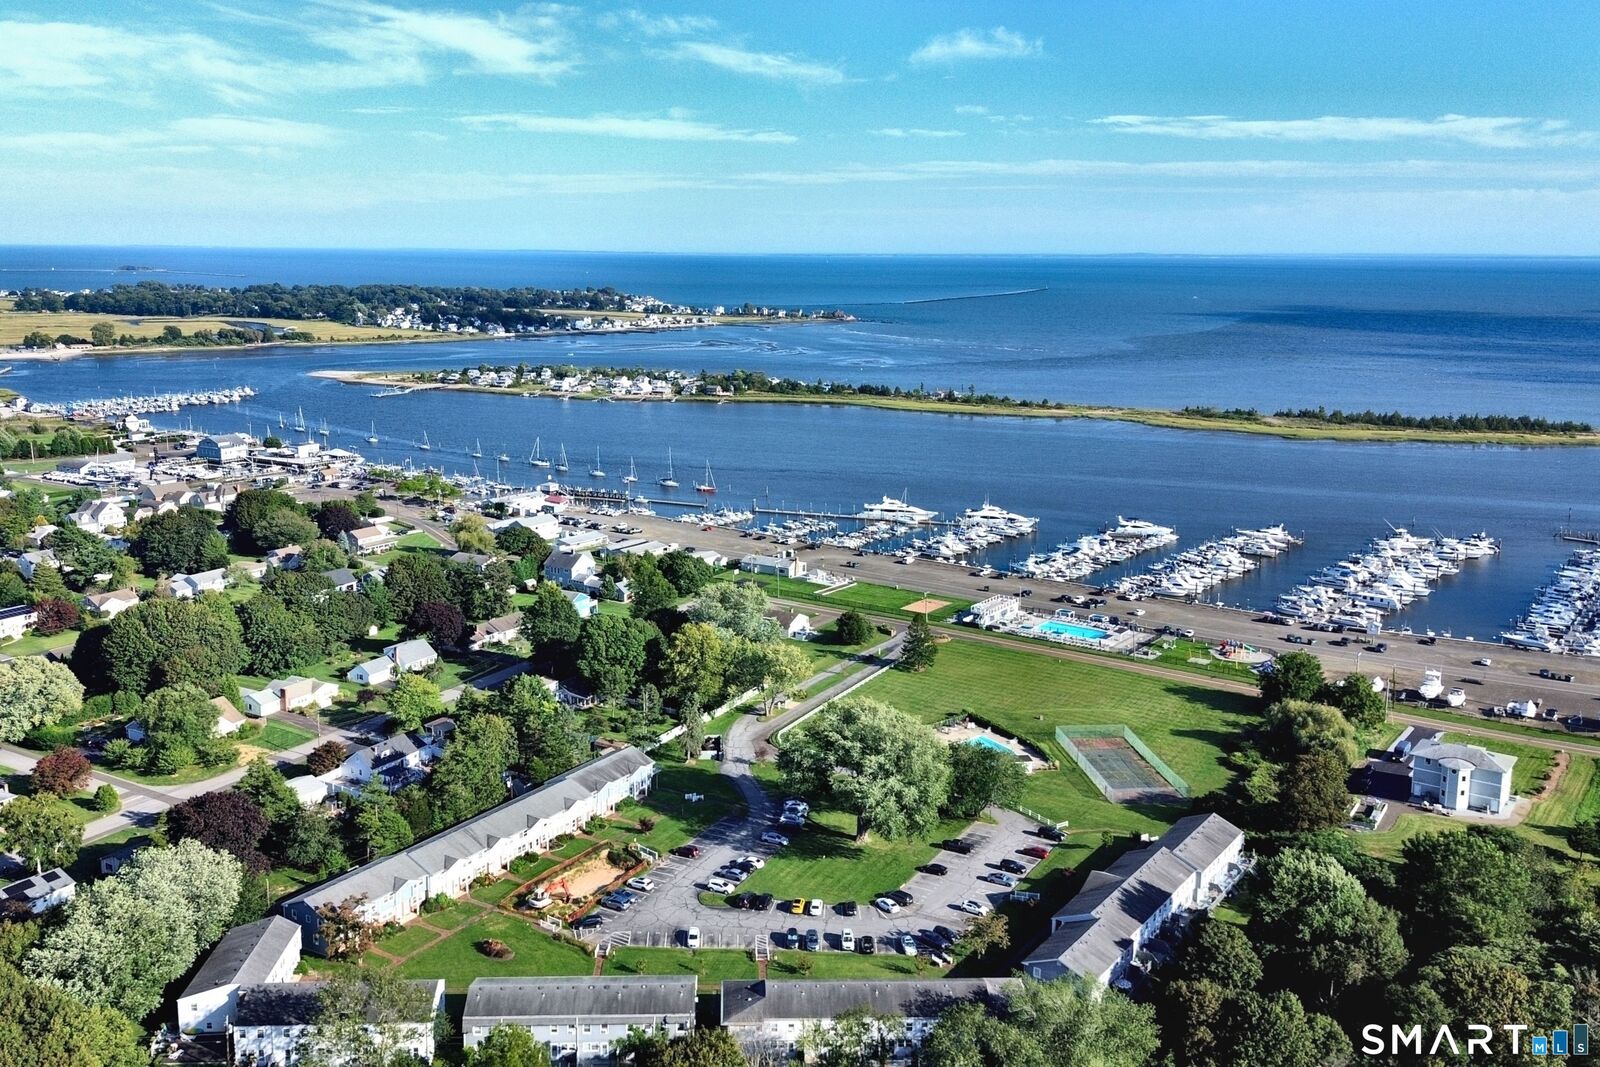
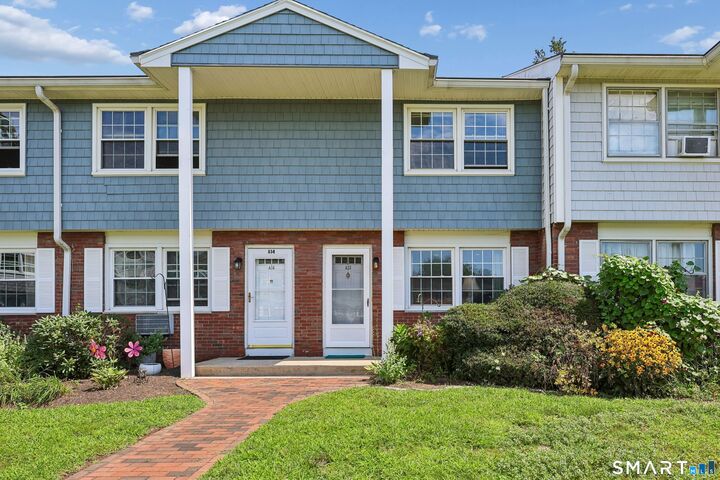
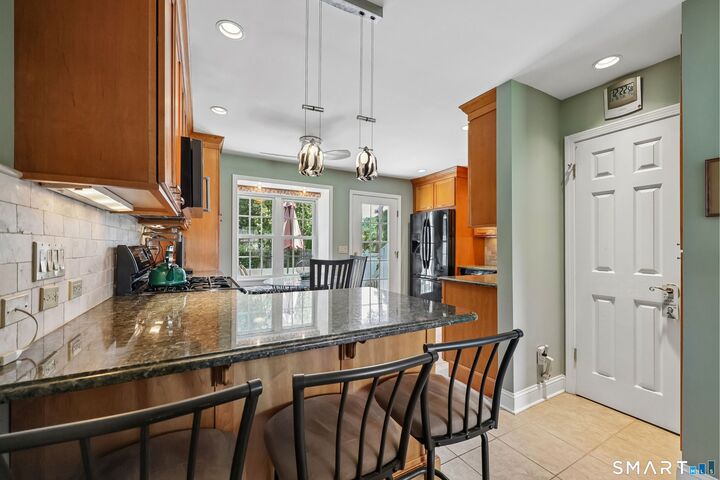
Make Harborwalk your home base for life along the Connecticut shoreline. This desirable condominium community is set in Clinton's Riverside neighborhood near Clinton Harbor and area marinas. Convenient to boating, beaches, waterfront dining and downtown Clinton, this well-maintained 2-bedroom, 1.5-bath townhouse is well suited for year-round living, a weekend getaway or a seasonal home base near the water. Thoughtfully updated in recent years, the home features a custom kitchen by The Kitchen Company, updated full and half baths, heated tile floors and a gas fireplace. Spray-foam insulation between the units provides enhanced sound reduction, while French doors open to a rear deck and outdoor space. A full unfinished basement offers valuable additional storage and includes a newer washer and dryer. All assessments for condominium improvements, including the pending septic project, have already been paid in full! Residents also enjoy a swimming pool and open green space. Spend your days boating, at the beach or exploring the shoreline, then return to the convenience of a low-maintenance home. This move in ready property offers a combination of location, condition and shoreline lifestyle that's increasingly hard to find.
MLS #:
24199622
24199622
Taxes
$3,856(2026)
$3,856(2026)
Type
Townhouse
Townhouse
Building Name
Harborwalk
Harborwalk
Year Built
1965
1965
Style
Townhouse
Townhouse
Views
Water View
Water View
County
Middlesex County
Middlesex County
Community
Riverside
Riverside
Listed By
Michael "Mike" Bowers, Coldwell Banker Realty, Contact: (860) 460-8722
Source
SMART MLS
Last checked Sep 18 2026 at 7:31 AM GMT+0000
SMART MLS
Last checked Sep 18 2026 at 7:31 AM GMT+0000
Bathroom Details
- Full Bathroom: 1
- Half Bathroom: 1
Kitchen
- Microwave
- Refrigerator
- Range Hood
Lot Information
- Level Lot
- Water View
Heating and Cooling
- Baseboard
- Radiant
- Window Unit
Basement Information
- Unfinished
- Full
Pool Information
- In Ground Pool
Homeowners Association Information
- Dues: $419/Monthly
Exterior Features
- Vinyl Siding
Utility Information
- Sewer: Shared Septic
- Fuel: Natural Gas
School Information
- Elementary School: Per Board of Ed
- High School: Per Board of Ed
Garage
- Off Street Parking
Stories
- 2
Living Area
- 1,008 sqft
Additional Information: East Lyme/Mystic | (860) 460-8722
Location
Disclaimer: The data relating to real estate for sale on this website appears in part through the SMARTMLS Internet Data Exchange program, a voluntary cooperative exchange of property listing data between licensed real estate brokerage firms, and is provided by SMARTMLS through a licensing agreement. Listing information is from various brokers who participate in the SMARTMLS IDX program and not all listings may be visible on the site. The property information being provided on or through the website is for the personal, non-commercial use of consumers and such information may not be used for any purpose other than to identify prospective properties consumers may be interested in purchasing. Some properties which appear for sale on the website may no longer be available because they are for instance, under contract, sold or are no longer being offered for sale. Property information displayed is deemed reliable but is not guaranteed. Copyright 2026 SmartMLS, Inc. Last Updated: 9/18/26 00:31




